Evaluating the hardness of polymer materials is a foundational task in plastics engineering because hardness influences scratch resistance, perceived quality, wear behavior, sealing performance, and even how a part will survive assembly on a production line. In simple terms, hardness is a material’s resistance to localized deformation, usually from indentation, penetration, or scratching. For polymers, that deceptively simple definition gets complicated fast. Unlike many metals, polymers are viscoelastic: they respond to load through a mix of elastic recovery, plastic flow, and time-dependent deformation. Temperature, strain rate, crystallinity, fillers, moisture, and part thickness can all change the result. That is why a single hardness number never tells the whole story, and why mechanical testing methods must be selected and interpreted carefully.
In practice, I have seen two parts molded from the same nominal resin grade produce noticeably different hardness readings because one batch had higher mold temperature and slower cooling, which increased crystallinity near the surface. I have also seen teams reject acceptable elastomer seals because they compared Shore A data from one lab with microindentation data from another. These problems are common, avoidable, and expensive. A good hardness evaluation program creates a shared language between design, quality, procurement, and manufacturing. It helps engineers compare compounds, confirm incoming material, control process drift, and predict how a polymer will feel and perform in service.
This article serves as a hub for mechanical testing methods used to evaluate polymer hardness. It explains what hardness testing measures, where the main test methods fit, how standards differ, how specimen preparation affects results, and how hardness relates to broader mechanical properties such as modulus, creep, abrasion, and impact resistance. It also highlights where hardness testing is useful and where it can mislead. If you work in product design, compounding, quality assurance, or failure analysis, understanding these methods will help you choose the right test, ask better questions of suppliers and labs, and interpret data with confidence.
What polymer hardness really measures
Polymer hardness is not a single intrinsic property in the way density is. It is a response measured under a defined indenter geometry, load, dwell time, support condition, and temperature. The result reflects the combined effect of near-surface modulus, yield behavior, viscoelastic relaxation, filler distribution, and recovery after unloading. For thermoplastics such as polypropylene, polycarbonate, and nylon, indentation hardness often correlates loosely with stiffness and scratch resistance, but the relationship is never perfect. For elastomers and soft thermoplastic elastomers, hardness is often used as a fast quality metric, yet it can mask major differences in compression set or tear resistance.
Hardness matters because many real-world failures begin at the surface. A housing that gouges too easily may look worn long before it loses structural function. A tubing compound that is too soft may collapse under clamps. A roller covering that is too hard may lose grip and increase noise. In consumer products, hardness strongly shapes tactile impression: a soft-touch overmold at 60 Shore A feels completely different from one at 80 Shore A, even if both pass basic durability testing. In medical devices, catheter shaft hardness gradients are engineered deliberately to balance pushability and flexibility. In automotive interiors, hardness targets are set not only for durability but also for haptic consistency across suppliers.
Because hardness is so often used as a screening property, engineers should think of it as an entry point into polymer mechanical testing, not the endpoint. A robust evaluation combines hardness with tensile testing, flexural testing, instrumented indentation, creep measurement, and environmental conditioning. Hardness answers the question, “How resistant is this surface to a specific kind of localized load under specific conditions?” It does not answer, by itself, “Will this part survive service?”
Primary hardness testing methods for polymers
The most widely used hardness methods for polymers are durometer scales, Rockwell hardness for plastics, and instrumented or microindentation methods. Each serves a different material range and design purpose. Durometer testing, standardized primarily through ASTM D2240 and corresponding ISO methods, is common for elastomers, flexible plastics, and some semi-rigid materials. Shore A is used for softer materials such as seals, gaskets, and soft-touch compounds, while Shore D is common for harder rubbers and rigid plastics. The operator presses an indenter into the specimen and reads the resistance on a scale from 0 to 100. Although the test is fast, results depend heavily on dwell time, thickness, and whether the specimen is fully supported.
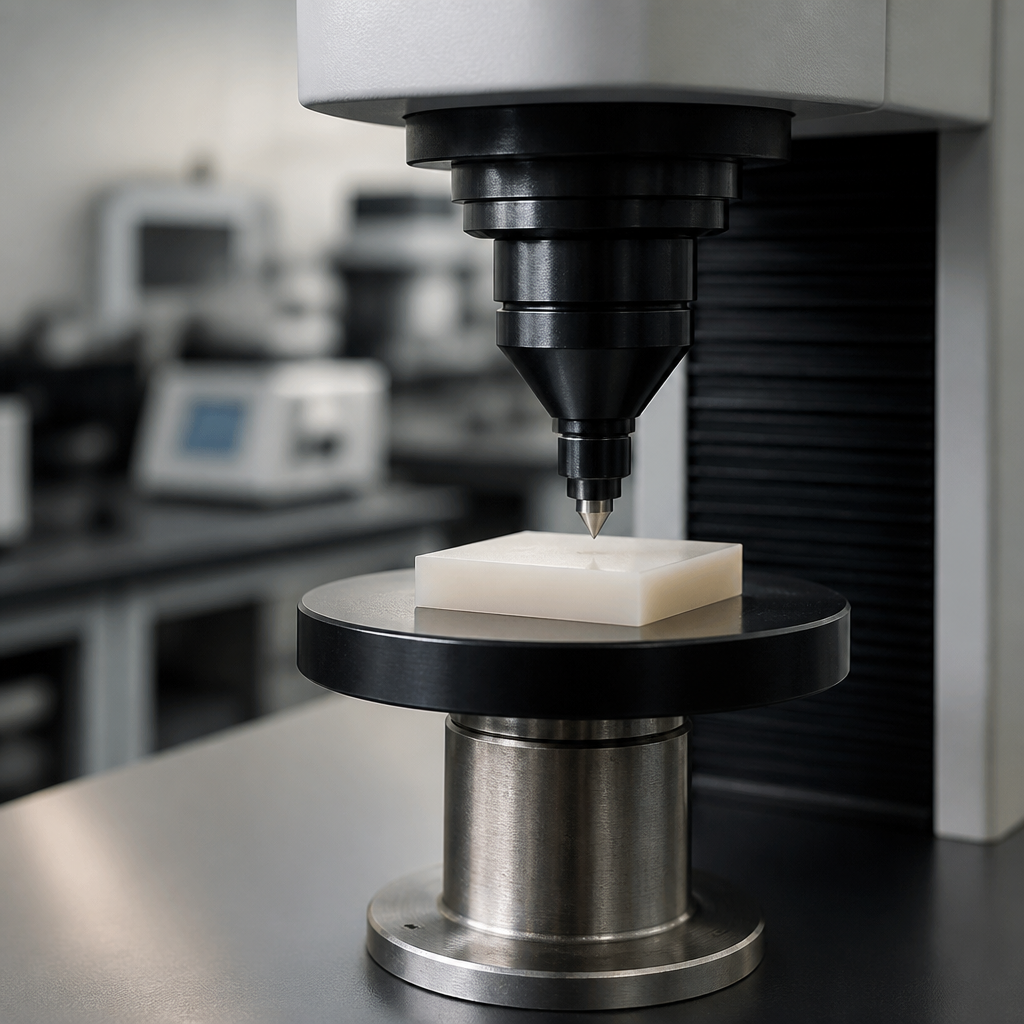
Rockwell hardness testing for plastics, commonly associated with ASTM D785, uses a ball indenter and specified minor and major loads. It is more suitable for rigid thermoplastics and thermosets than for soft elastomers. In manufacturing environments, Rockwell data are often favored because the method can distinguish among engineering plastics that all sit near the upper end of Shore D. For example, unfilled ABS, acetal, and polycarbonate blends may appear similar in basic durometer readings but separate more clearly under Rockwell conditions. However, viscoelastic recovery still matters, and test timing must be controlled.
Microindentation and instrumented indentation methods go further by capturing load-displacement behavior. These tests are valuable for thin sections, coatings, layered structures, additive manufactured parts, and local property mapping. In filled or reinforced compounds, they can reveal differences between skin and core that bulk methods miss. Nanoindentation is especially useful in research and development when engineers want modulus and hardness at very small scales, such as evaluating tie layers in packaging films or oxidation-hardened surfaces in aged polyethylene. The tradeoff is cost, complexity, and the need for careful surface preparation.
| Method | Typical Use | Best For | Main Limitation |
|---|---|---|---|
| Shore A durometer | Soft elastomers and flexible plastics | Seals, tubing, overmolds, gaskets | Strong sensitivity to thickness and dwell time |
| Shore D durometer | Harder rubbers and rigid plastics | Semi-rigid PVC, nylon, polypropylene | Limited discrimination among very rigid plastics |
| Rockwell plastics hardness | Rigid thermoplastics and thermosets | Engineering parts and molded housings | Less suitable for soft or very thin specimens |
| Microindentation or nanoindentation | Localized surface characterization | Films, coatings, skin-core studies, research | Higher cost and stricter specimen preparation |
Standards, specimen preparation, and test conditions
Reliable hardness data begin with standards compliance. ASTM D2240 defines durometer procedures, including indenter type, specimen thickness expectations, contact requirements, and reading intervals. ASTM D785 addresses Rockwell hardness of plastics and specifies scales, loading sequence, and specimen conditions. ISO 868 and ISO 2039 are also widely referenced, especially in global supply chains. Engineers should never compare numbers across methods without stating the exact scale and standard. “Hardness 75” is meaningless unless the report says something like “Shore A, ASTM D2240, 15-second reading, 23 degrees Celsius.”
Specimen thickness is one of the most common sources of error. If a sample is too thin, the support surface contributes to resistance and falsely raises the reading. ASTM methods often allow stacking sheets to achieve required thickness, but stacked specimens can trap air or slide, which adds variability. Molded plaques are usually better than hand-cut strips when qualifying a resin grade. Surface texture also matters. Matte textures, knit lines, and sink areas can create unstable contact and inconsistent indentation depth. For microindentation, polishing quality can strongly influence the measured response, especially in mineral-filled compounds where pullout leaves voids.
Conditioning matters just as much as geometry. Polyamide absorbs moisture, which lowers hardness and modulus relative to dry-as-molded condition. Thermoplastic elastomers become noticeably harder at lower temperature because chain mobility decreases. PVC formulations can shift with plasticizer migration or aging. I recommend recording temperature, humidity, conditioning duration, and time after molding whenever hardness data are used for acceptance criteria. In one production transfer I supported, simply aligning both plants to 23 degrees Celsius conditioning and a 15-second Shore D reading cut inter-lab disagreement from several points to less than one point, avoiding a false supplier dispute.
How hardness connects to broader mechanical testing methods
Hardness is the hub property that often directs the rest of a polymer mechanical testing plan. If a material is out of hardness specification, engineers typically investigate tensile modulus, elongation at break, flexural modulus, impact strength, and creep resistance next. That sequence makes sense because hardness often changes when formulation, crystallinity, crosslink density, or filler level changes. For example, adding talc to polypropylene usually increases Shore D or Rockwell hardness and also raises flexural modulus, but it may reduce impact strength if the formulation is not balanced with elastomer toughening. A harder TPU may show higher abrasion resistance in some applications yet become less flexible at low temperature.
Tensile testing, often performed under ASTM D638 or ISO 527, provides stress-strain behavior and is the natural companion to hardness data. Flexural testing under ASTM D790 helps assess stiffness for beams, housings, and clips. Compression set testing is essential for elastomers because two compounds with identical Shore A hardness can perform very differently in sealing applications after long-term deflection. Instrumented scratch and mar testing are also increasingly important for consumer electronics, automotive interiors, and appliance surfaces, where visible damage matters more than static indentation resistance. For tribological components such as bushings, gears, and wear strips, hardness should be paired with coefficient of friction and wear testing, since a harder polymer is not automatically more wear resistant.
Dynamic mechanical analysis adds another layer by showing how stiffness changes with temperature and frequency. This is critical because hardness measurements are effectively low-duration localized loading events. A polymer that passes room-temperature hardness targets may soften dramatically near its glass transition or under engine-compartment heat. Conversely, an elastomer that feels compliant in the hand may become too hard for proper sealing in winter conditions. When hardness data are integrated with DMA, tensile, and creep results, engineers get a more realistic picture of service performance instead of a single inspection snapshot.
Interpreting results, common mistakes, and application examples
The biggest mistake in polymer hardness evaluation is treating hardness scales as interchangeable. Shore A, Shore D, Rockwell M, Rockwell R, and indentation hardness values are not direct conversions. Charts exist, but they are approximate and material dependent. Another common mistake is overinterpreting small differences. If test repeatability is plus or minus one Shore point under plant conditions, a specification split between 72 and 73 is not meaningful. Engineers should write tolerance bands that reflect method capability, material variability, and end-use risk. For incoming quality control, a practical hardness window often works better than a nominal target with no context.
Real application examples show the value of disciplined interpretation. In footwear midsoles, hardness helps tune cushioning and energy return, but rebound and compression set must be checked alongside it. In wire and cable insulation, durometer supports process control, while aging, dielectric, and bend performance determine service suitability. In 3D printed photopolymers, hardness may vary by build orientation and post-cure schedule, so localized indentation can reveal gradients that standard bulk tests miss. In rotationally molded polyethylene tanks, surface hardness can change with oxidation exposure, serving as an early indicator of environmental degradation. In medical-grade silicone, lot-to-lot Shore A consistency is useful, but biocompatibility, tear strength, and sterilization stability remain decisive.
A strong workflow is straightforward. Define the functional question first. Select the hardness method that matches the polymer class and part geometry. Use the governing standard exactly. Control conditioning and dwell time. Report scale, standard, temperature, thickness, and number of replicates. Then connect the hardness result to the broader mechanical testing methods that matter for the application. When teams follow that workflow, hardness becomes far more than a routine inspection number. It becomes a fast, reliable decision tool for formulation development, supplier qualification, root-cause analysis, and long-term product consistency.
Evaluating the hardness of polymer materials is most useful when engineers remember what the test can and cannot say. It can quickly compare batches, detect formulation drift, support tactile targets, and highlight surface-level changes caused by processing or aging. It cannot, on its own, predict total durability, sealing life, wear rate, or impact survival. Because polymers are viscoelastic and structurally sensitive, every hardness number depends on method, specimen condition, and environment. That is not a weakness of hardness testing; it is the reason disciplined method selection matters.
As the hub for mechanical testing methods within materials and properties, hardness evaluation should guide, not replace, the wider test plan. Durometer methods are ideal for elastomers and flexible plastics. Rockwell methods are valuable for rigid plastics. Microindentation helps when local property mapping or thin structures are involved. The best results come from pairing hardness with tensile, flexural, creep, dynamic mechanical, scratch, compression set, and wear data. Together, these methods turn a surface measurement into an engineering decision.
If you are building specifications, qualifying suppliers, or troubleshooting polymer performance, start by tightening your hardness test protocol and then link it to the complementary mechanical tests your application truly needs. That simple step will improve data quality, reduce false conclusions, and help you select polymer materials with greater confidence.
Frequently Asked Questions
What does hardness actually mean when evaluating polymer materials?
In polymers, hardness refers to a material’s resistance to localized deformation caused by indentation, penetration, or scratching. That sounds straightforward, but in practice it is more nuanced than it is for many metals because polymers are viscoelastic. In other words, they respond to force with a combination of elastic behavior, time-dependent deformation, and sometimes permanent set. A polymer may feel firm under a quick touch yet deform significantly under a sustained load, which means hardness depends not only on the material itself but also on how the test is performed.
From an engineering standpoint, hardness is useful because it often correlates with properties people care about in real applications, including scratch resistance, wear behavior, sealing performance, tactile feel, and resistance to damage during assembly. A harder plastic housing may better resist marring and dents, while a softer elastomer may be preferred for gasketing because it conforms more easily to mating surfaces. However, hardness is not a complete proxy for strength, stiffness, or durability. A material can be relatively hard yet brittle, or relatively soft yet highly tough and resilient.
That is why hardness should be understood as one practical indicator within a broader material characterization strategy. In polymer selection and quality control, it helps engineers compare batches, verify specifications, and predict handling behavior, but it should always be interpreted alongside modulus, creep, impact resistance, and environmental performance. The key takeaway is that polymer hardness is best viewed as a controlled, test-specific measure of resistance to local deformation rather than a single universal property.
Which hardness tests are most commonly used for polymers, and how do they differ?
The most common hardness methods for polymers are Shore durometer testing and Rockwell hardness testing, with Barcol and instrumented indentation used in more specialized cases. Shore hardness is especially common for softer plastics and elastomers. It uses a spring-loaded indenter pressed into the material, and the depth of penetration is translated into a hardness number. Different Shore scales are used for different ranges of softness and stiffness, with Shore A often used for rubbers and flexible materials, and Shore D used for harder plastics.
Rockwell hardness is more often used for rigid thermoplastics and some thermosets. In this method, a minor load and then a major load are applied through a specific indenter, and hardness is calculated from the difference in penetration depth. Polymer Rockwell testing has dedicated scales designed for plastics, and it tends to be useful when greater discrimination is needed among harder materials. Compared with Shore testing, Rockwell may provide more controlled loading conditions, but it also requires careful specimen preparation and sufficient thickness.
Barcol hardness is sometimes used for reinforced plastics, composites, and rigid thermoset parts, particularly in field inspection. Instrumented indentation or microhardness-style approaches can also be valuable when engineers want a more detailed force-displacement profile or need to test small features. The important difference across all these methods is that they do not measure hardness in exactly the same way. They use different indenter geometries, loads, dwell times, and scales, so the results are not directly interchangeable. A Shore D value cannot simply be converted into a Rockwell value with confidence unless a specific empirical relationship has been established for that material family.
For reliable comparisons, engineers should select the method that best fits the polymer type, expected hardness range, part geometry, and relevant industry standard. Just as important, they should report the exact scale and test conditions rather than only saying a material is “hardness tested.”
Why is hardness testing of polymers more complicated than hardness testing of metals?
The main reason is viscoelasticity. Metals often behave in a more immediately elastic-plastic way under indentation, while polymers can show significant time dependence. If the indenter is applied quickly, a polymer may appear harder than it does under a slower or longer test. If the load is held, the material may continue to deform through creep. When the load is removed, part of the deformation may recover over time. That means hardness readings can vary depending on contact time, loading rate, and when the measurement is recorded.
Temperature is another major complicating factor. Polymer hardness can change dramatically with relatively small temperature shifts, especially near thermal transition regions such as the glass transition temperature. A plastic part that feels rigid at room temperature may soften noticeably in a warm production environment or become much less compliant in cold service conditions. Humidity, plasticizer content, and moisture absorption can also influence the result for certain materials. Nylon, for example, may show different hardness behavior depending on its moisture condition.
Specimen thickness, surface finish, internal stresses, and part geometry further affect measurements. If a sample is too thin, the underlying support can artificially increase the apparent hardness. If the surface is textured, curved, or molded with a skin-core structure, the reading may not represent the bulk material. Fillers and reinforcements add still more complexity because they can make a polymer seem harder locally while also introducing anisotropy and variation across the part.
Because of all these factors, polymer hardness must be tested under carefully controlled and standardized conditions. Engineers should condition samples properly, use the correct scale, avoid testing on inadequate thicknesses or unsupported areas, and interpret data in the context of how the material will actually be used. The complexity does not make hardness testing less valuable; it simply means test discipline matters much more than people often assume.
Can hardness be used to predict scratch resistance, wear performance, or product durability?
Hardness can be a helpful indicator, but it should never be treated as a standalone predictor of service performance. In many applications, a harder polymer surface will resist indentation and light surface damage better than a softer one. That often improves perceived quality in consumer products, housings, trim parts, and frequently handled components. Hardness can also influence how a part behaves during assembly, whether it will mark easily under clamps or fixtures, and how it seals or seats against another component.
However, scratch resistance and wear are governed by more than hardness alone. Surface chemistry, coefficient of friction, crystallinity, filler type, lubrication, toughness, and contact conditions all matter. Two polymers with similar hardness values can perform very differently in sliding wear or scratch testing. One may resist shallow cosmetic scratches but fail quickly under abrasive contact. Another may be slightly softer yet perform better because it has superior toughness or forms a more stable transfer film during frictional contact.
Durability is even broader. Long-term product life can be dominated by fatigue, environmental stress cracking, UV exposure, chemical attack, thermal aging, or creep under load. Hardness does not capture those behaviors directly. For example, increasing hardness through formulation changes may improve mar resistance but reduce impact toughness, making a part more prone to cracking. Likewise, a seal material that is too hard may lose its ability to conform to mating surfaces, reducing sealing effectiveness even if it seems more robust on paper.
The best approach is to use hardness as an early screening and quality-control tool, then confirm application performance with targeted tests such as scratch testing, Taber abrasion, coefficient of friction measurement, compression set, creep, impact testing, or environmental aging. In short, hardness is highly informative, but it becomes truly powerful only when it is connected to the actual failure modes and functional requirements of the part.
What are the best practices for getting accurate and meaningful hardness data on polymer parts?
Accurate polymer hardness data starts with choosing the right test method and scale for the material. Flexible elastomers should not be evaluated the same way as rigid engineering thermoplastics, and a method that works well on flat plaques may not translate directly to a thin-walled molded part. Engineers should follow the appropriate ASTM or ISO standard, confirm that the specimen thickness meets the requirement, and ensure the support condition does not distort the result.
Sample conditioning is equally important. Because polymers are sensitive to temperature, humidity, and thermal history, specimens should be conditioned and tested in a controlled environment whenever possible. It is also good practice to document the conditioning protocol, especially for materials affected by moisture uptake or plasticizer migration. If the part will operate in a non-room-temperature environment, additional hardness testing at relevant service temperatures may be more useful than relying on a single ambient reading.
Surface selection and measurement technique also matter. Hardness should be measured on representative, flat, clean areas that are free from gates, weld lines, sink marks, flash, or heavy texture unless those features are specifically part of the evaluation. Multiple readings should be taken at different locations, with sufficient spacing to prevent one indentation from affecting another. Reporting only a single number can be misleading, so averages and variability should be recorded, particularly for filled materials or molded parts with potential skin-core differences.
Finally, the results should be interpreted in context. A hardness value is most meaningful when paired with the method, scale, dwell time, conditioning state, and specimen description. It is also wise to correlate hardness with other key properties relevant to the application, such as modulus, impact resistance, creep, or sealing behavior. When used this way, hardness testing becomes more than a quick check; it becomes a reliable part of a disciplined materials evaluation process that supports design decisions, supplier qualification, process control, and field-performance expectations.