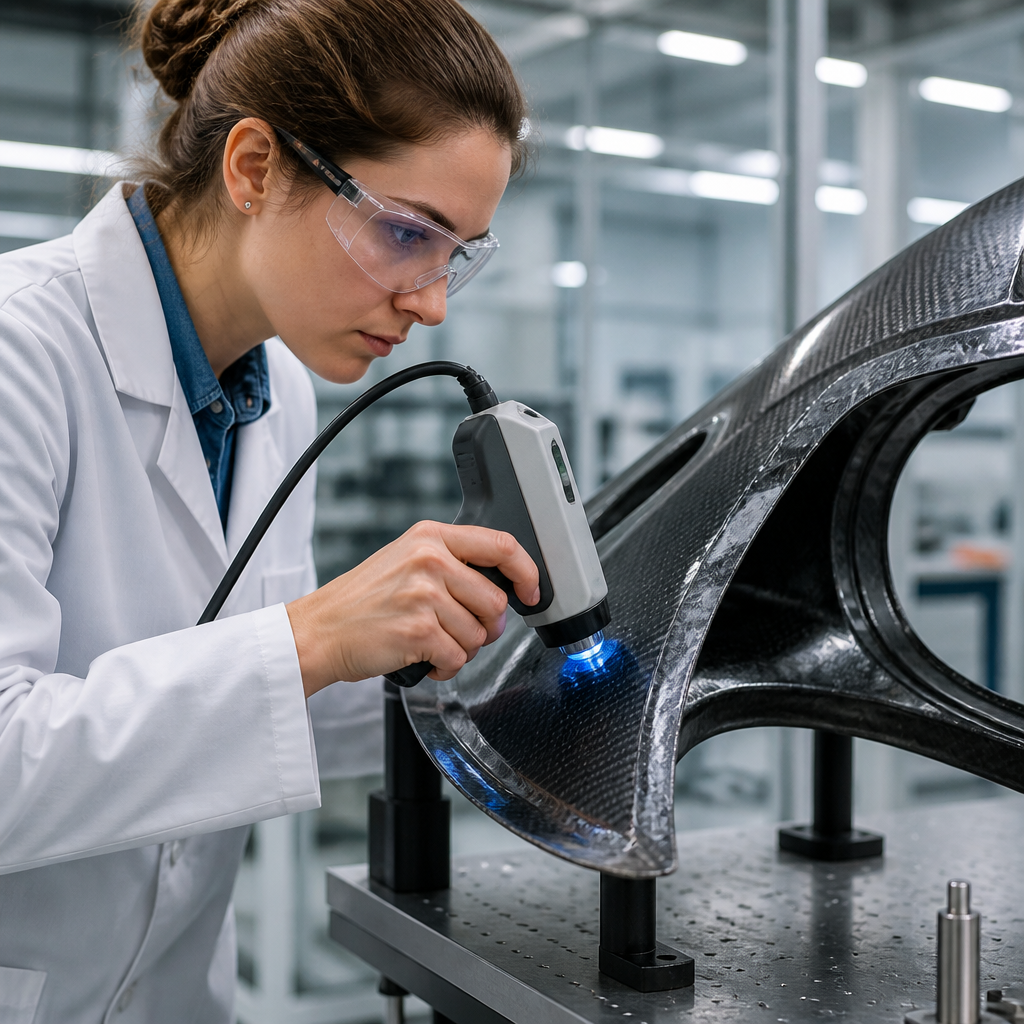
Polymers are now structural materials, medical devices, battery components, aerospace interiors, pressure pipes, and high-volume packaging, so knowing their condition without cutting, crushing, or altering them has become a central manufacturing requirement. Nondestructive testing for polymers means evaluating a part’s integrity, dimensions, internal features, or property changes without rendering it unusable, while mechanical testing methods are the broader family of techniques used to measure how a polymer responds to force, deformation, fatigue, impact, and time. In practice, this hub sits at the intersection of both ideas because the future of quality control depends on connecting classic destructive mechanical tests with faster, in-line, noninvasive measurements that predict the same performance outcomes. I have seen this shift firsthand on production programs where tensile bars told us what a resin could do in the lab, but ultrasonic scans, digital image correlation, and instrumented indentation told us what molded parts were actually doing on the line. That distinction matters because polymers are unusually sensitive to processing history, moisture, temperature, crystallinity, additives, and residual stress. A plastic part can meet nominal dimensions and still fail because of weld lines, voids, poor fiber orientation, or environmental aging. As industries push for lighter components, recycled content, and tighter traceability, mechanical testing methods must evolve from periodic batch verification to continuous condition assessment. The future is not about replacing tensile, flexural, creep, hardness, or impact testing; it is about creating validated correlations between those established benchmarks and advanced nondestructive signals that can be captured earlier, faster, and across 100 percent of production.
Why polymers need a different nondestructive testing strategy
Polymers behave differently from metals and ceramics, so nondestructive testing for polymers cannot simply borrow legacy methods and expect reliable results. Their elastic modulus is lower, damping is higher, thermal expansion is larger, and microstructure changes more readily with processing and service exposure. Semi-crystalline polymers add another layer of complexity because crystallinity, spherulite size, and orientation influence stiffness and crack growth. Filled systems, including glass-fiber-reinforced nylon or carbon-filled PEEK, introduce anisotropy that changes wave propagation, strain localization, and failure modes. In one injection molding program I supported, two parts made from the same polyamide grade passed dimensional inspection but showed very different fatigue life because one tool condition produced stronger orientation near the gate and larger weld-line weakness across a mounting boss.
That is why mechanical testing methods remain the ground truth. Tensile testing under ASTM D638 or ISO 527 defines modulus, yield behavior, and elongation. Flexural testing under ASTM D790 reveals stiffness under bending. Compression, shear, peel, tear, impact, fatigue, and creep testing each expose a different performance risk. The challenge is that these tests are destructive, sampled, and often slow. A molded housing may take seconds to produce, but a complete suite of off-line tests may take hours or days. Future-ready quality systems therefore ask a practical question: which nondestructive signals correlate strongly enough with these mechanical outcomes to support release decisions, process control, or life prediction? The answer is not one universal technology. It is a layered strategy based on part geometry, polymer family, required reliability, and the specific defect mechanisms that mechanical testing has already established as critical.
How established mechanical testing methods anchor future inspection
Every credible nondestructive program for polymers starts with a baseline matrix of destructive mechanical testing methods. These methods are not old-fashioned obstacles; they are the reference set used to train, calibrate, and validate new inspection tools. Tensile testing quantifies modulus, ultimate strength, strain at break, and sometimes Poisson’s ratio. Flexural testing is often more sensitive for rigid plastics used in panels, housings, and consumer products. Impact methods such as Izod and Charpy detect embrittlement from oxidation, low-temperature exposure, or excessive regrind. Fatigue testing matters for clips, hinges, gears, and under-hood components where repeated loading drives failure far below static strength. Creep and stress relaxation are essential for seals, snap fits, and medical components that must hold force over time. Hardness, scratch, abrasion, and instrumented indentation are valuable where surface durability or local modulus mapping matters.
In practice, engineers build correlations between these benchmark tests and nondestructive outputs. For example, instrumented indentation can estimate local modulus gradients through a welded thermoplastic interface. Resonant frequency analysis can track stiffness loss after thermal aging. Ultrasonic attenuation can flag porosity in thick polyethylene welds before burst or peel tests are run. Micro-computed tomography can quantify void fraction in additively manufactured polymer parts and relate it to tensile strength reduction. The future of mechanical testing methods is therefore hybrid. Destructive tests remain necessary to define acceptance criteria, but they increasingly serve as calibration targets for faster methods used during processing, final inspection, and field maintenance. Organizations that skip this correlation step often end up with attractive scans and weak decisions. The signal must always be tied back to a property that matters in service.
Core nondestructive technologies shaping the next generation
The strongest candidates for polymer inspection are the methods that can detect internal defects, map deformation, or infer mechanical behavior with repeatable physics. Ultrasonic testing is advancing quickly for polymers, especially through phased array systems, air-coupled ultrasonics, and laser ultrasonics that reduce coupling problems on soft or contoured surfaces. In thermoplastic weld inspection, ultrasonics can reveal kissing bonds, lack of fusion, inclusions, and voids. Computed tomography is becoming more accessible for dimensional metrology and internal defect analysis in molded and printed polymers, though scan time and cost still limit high-volume deployment. Infrared thermography, including active lock-in thermography, is effective for finding subsurface delamination, impact damage in composites, and nonuniform heating linked to process variation.
Optical methods are equally important. Digital image correlation measures full-field strain by tracking a speckle pattern during loading, making it one of the clearest bridges between nondestructive observation and mechanical testing. I have used it to show how strain concentrates at knit lines long before visible cracking appears. Shearography detects surface strain anomalies under vacuum, thermal, or vibrational loading and works well for bonded polymer composite structures. Acoustic emission listens for crack initiation and fiber breakage during proof loading or pressure testing. Terahertz imaging shows promise for nonconductive polymer layers and adhesive bonds. Spectroscopic methods, including near-infrared and Raman, can identify composition shifts, cure state, contamination, and oxidation that eventually alter strength. None of these tools is universally superior. Their value depends on matching the inspection physics to the polymer’s structure, defect type, thickness, opacity, and production speed.
Matching methods to polymer products and defect mechanisms
The future of nondestructive testing for polymers becomes clearer when inspection is organized around failure modes instead of instruments. Different products fail for different reasons, and the best mechanical testing methods hub should make that mapping explicit.
| Product or condition | Common defect or risk | Useful nondestructive method | Mechanical benchmark |
|---|---|---|---|
| Injection-molded housings | Weld lines, voids, residual stress | Ultrasonics, thermography, DIC | Tensile, flexural, impact |
| Polymer pipes and tanks | Lack of fusion, creep damage, cracks | Phased array UT, acoustic emission | Burst, creep rupture, peel |
| Fiber-reinforced composites | Delamination, porosity, fiber waviness | CT, shearography, thermography | Compression after impact, interlaminar shear |
| 3D-printed polymer parts | Layer defects, voids, anisotropy | CT, resonance, thermography | Tensile, fatigue, density |
| Adhesive bonds and welds | Weak interfaces, kissing bonds | Laser ultrasonics, terahertz | Lap shear, peel, fracture toughness |
This type of mapping prevents a common mistake: selecting a sophisticated method that cannot see the defect driving real failures. For example, standard visual inspection may catch sink marks in an ABS housing, yet miss a molecularly weak weld line that lowers drop performance. A resonant method may show stiffness changes in a nylon clip, but tell you little about a thin contamination layer in an adhesive joint. The most successful programs start with fracture analysis, identify the dominant damage mechanism, choose the nondestructive method with the best sensitivity to that mechanism, and then verify the relationship through mechanical testing across normal and intentionally defective samples.
Data fusion, machine learning, and in-line quality control
The next major change is not a single sensor but the combination of multiple data streams into property predictions. Polymer manufacturing already produces rich process data: melt temperature, injection pressure, screw position, cooling rate, cavity pressure, ultrasonic weld energy, extrusion torque, and machine vision images. When these streams are linked with nondestructive signals and final mechanical test results, manufacturers can build predictive models that estimate stiffness, impact resistance, bond quality, or dimensional stability part by part. This is where machine learning helps, especially for nonlinear relationships between processing history and final performance. A cavity pressure trace may correlate with density, but adding infrared cooling maps and part weight often improves prediction of warpage or local weakness.
That said, the future belongs to governed models, not black boxes. Engineers need feature selection grounded in polymer physics, controlled datasets, and ongoing verification. ASTM E2862 for digital image correlation, ASTM E2580 for acoustic emission, and established tensile or fatigue standards provide the rigor needed to maintain traceability. I have seen promising pilot models fail when resin lots changed or humidity shifted because the team trained on too narrow a process window. A robust system uses designed experiments, gauge repeatability and reproducibility studies, and periodic destructive confirmation to detect model drift. In-line quality control becomes powerful when it moves from simple pass-fail inspection to statistical prediction intervals tied to real acceptance limits. That approach supports faster release, lower scrap, and more confidence when introducing recycled or bio-based polymers whose variability is often higher than traditional virgin grades.
Limits, standards, and what the future will likely look like
Nondestructive testing for polymers is advancing fast, but limitations remain. Soft, highly attenuating materials can reduce ultrasonic penetration. Complex geometries may create CT artifacts or impractical scan times. Surface emissivity affects thermography. Moisture and temperature strongly influence polymer responses, so uncontrolled environmental conditions can distort results. Cost also matters. A high-resolution CT system may be ideal for validating additively manufactured implants or aerospace brackets, yet unrealistic for commodity packaging closures. For that reason, the future will be segmented. High-value parts will use richer multimodal inspection, while high-volume consumer parts will rely on targeted sensors combined with process analytics and periodic mechanical confirmation.
Standards and qualification frameworks will shape adoption. ASTM, ISO, and industry-specific bodies in aerospace, medical devices, and energy are steadily formalizing methods, acceptance criteria, and correlation practices. Expect more digital twins of polymer processes, more robotics for automated scanning, and wider use of proof testing with acoustic monitoring for safety-critical components. Also expect sustainability pressure to accelerate inspection innovation. Recycled polymers, natural-fiber compounds, and lightweight designs need better condition assessment because their variability and defect sensitivity can be higher. The key takeaway is straightforward: the future of mechanical testing methods for polymers is integrated, not either-or. Destructive tests will continue to define truth, while nondestructive tools expand coverage, speed, and insight. If you are building a materials and properties knowledge base, use this hub to connect tensile, flexural, impact, fatigue, creep, hardness, and advanced inspection topics into one decision framework, then apply that framework to the polymer products you make or specify.
Frequently Asked Questions
1. What does nondestructive testing for polymers actually include, and how is it different from mechanical testing?
Nondestructive testing, or NDT, for polymers refers to methods used to evaluate a polymer part, assembly, or product without cutting it apart, permanently deforming it, or otherwise making it unusable. In practical terms, that can mean checking for internal voids, delamination, poor welds, dimensional variation, moisture uptake, contamination, fiber distribution, density changes, surface cracking, wall-thickness inconsistencies, or signs of aging. The goal is to learn whether a part is sound and fit for service while keeping it intact for shipment, installation, or continued use.
That makes NDT distinct from the broader category of mechanical testing. Mechanical testing includes tensile, flexural, impact, creep, fatigue, hardness, compression, and other methods that measure how a material behaves under force or over time. Those methods are essential for characterizing polymer performance, qualifying formulations, and comparing materials, but many of them are destructive because they require specially prepared specimens and push those specimens to failure or permanent deformation. NDT, by contrast, focuses on condition assessment, process verification, and in-line or in-service inspection without destroying the part being evaluated.
For polymers, the distinction matters more than ever because these materials are no longer limited to simple consumer goods. They are used in structural components, medical devices, battery systems, aerospace interiors, pressure pipes, and high-volume packaging, where integrity, repeatability, and compliance are critical. As polymer applications become more safety-sensitive and performance-driven, manufacturers increasingly rely on NDT alongside mechanical testing. Mechanical testing establishes the material’s capabilities; nondestructive testing helps confirm that every actual part meets expectations without sacrificing production output.
2. Why is the future of nondestructive testing for polymers becoming so important across industries?
The importance of polymer NDT is growing because polymers now serve in roles where failure has real technical, financial, and safety consequences. A defect in a medical device can affect patient outcomes. A hidden void in a battery component can influence thermal behavior. A weak bond in an aerospace interior part can compromise durability and compliance. A wall-thickness variation in a pressure pipe can shorten service life. In these applications, manufacturers cannot rely solely on occasional destructive sampling, because one bad part can matter, and large production volumes make full destructive verification impossible.
Another major driver is the complexity of modern polymer systems. Many products are no longer simple, single-material molded parts. They may include multilayer films, fiber-reinforced composites, welded thermoplastics, foamed structures, filled compounds, overmolded electronics, recycled content, additive-manufactured geometries, and highly engineered medical or barrier packaging features. These constructions can hide defects internally, and those defects are often invisible to basic visual inspection. The future of NDT therefore centers on methods that can see beneath the surface and connect internal structure to long-term performance.
Manufacturing speed is also pushing NDT forward. High-volume production environments need rapid, repeatable inspection tools that can operate close to the line, or directly on it, without slowing throughput. At the same time, regulated sectors require traceability, documentation, and statistically meaningful process control. Future-ready NDT systems for polymers are increasingly expected to do more than pass or fail a part. They must generate usable data, support trend analysis, detect drift early, and help manufacturers prevent defects rather than simply sort them out after the fact.
In short, the future of polymer NDT is important because it supports three priorities at once: product reliability, manufacturing efficiency, and data-driven quality assurance. As polymers continue to replace heavier or more expensive materials in mission-critical applications, nondestructive evaluation will become not just a quality tool, but a strategic manufacturing capability.
3. Which nondestructive testing methods are likely to shape the future of polymer inspection?
Several NDT methods are especially promising for polymers, and the future will likely involve combining them rather than depending on a single technique. Ultrasonic testing is one of the most important. It can detect internal flaws, bond quality issues, thickness variations, and structural changes, particularly in thermoplastic welds, laminated structures, and reinforced polymer parts. As equipment improves, ultrasonic methods are becoming better suited to complex geometries, softer materials, and automated scanning systems that can deliver faster and more reliable results.
Computed tomography, or industrial CT, is another major technology shaping the field. CT allows manufacturers to visualize internal features in three dimensions without sectioning the part. That makes it highly valuable for injection molded components, additive-manufactured polymers, battery housings, medical devices, and parts with internal channels or complex assemblies. CT can reveal voids, inclusions, sink-related geometry changes, fiber orientation patterns, and dimensional deviations relative to CAD models. While cost and speed have historically limited broader use, improvements in scanning efficiency, reconstruction software, and targeted inspection workflows are making CT more practical for production support and root-cause analysis.
Infrared thermography is also gaining importance, especially for fast screening. By observing heat flow and temperature patterns, thermography can help identify disbonds, nonuniform material distribution, process inconsistency, or hidden defects in composite and multilayer polymer structures. It is attractive because it can be noncontact, relatively fast, and adaptable to automation. Similarly, machine vision and optical metrology are becoming more sophisticated for dimensional inspection, surface defect detection, warpage analysis, and color or appearance consistency in high-volume polymer manufacturing.
Spectroscopic methods such as near-infrared, Raman, and other chemical-analysis tools will likely play a larger role as well. These methods are useful when the concern is not just shape or hidden damage, but material identity and condition. They can help detect formulation variation, contamination, oxidation, moisture effects, degree of cure, additive distribution, and degradation linked to aging or service exposure. For industries trying to verify recycled content, material traceability, or chemical consistency without destructive sampling, these methods are increasingly valuable.
The broader trend is toward multimodal inspection: combining imaging, acoustics, thermal response, dimensional measurement, and material-signature data into one quality picture. That integrated approach is especially well suited to polymers, because polymer defects are often process-dependent and can affect both internal structure and material properties at the same time.
4. How will automation, artificial intelligence, and smart manufacturing change nondestructive testing for polymers?
Automation and AI are likely to transform polymer NDT from a mostly inspection-based function into a real-time process intelligence system. Traditionally, many inspections have been performed offline, with technicians reviewing data after the fact and deciding whether a batch or part meets requirements. In the future, more polymer inspection systems will be embedded directly into production environments, where sensors, scanners, and imaging tools collect data continuously as parts are molded, extruded, welded, printed, laminated, or assembled.
Artificial intelligence and advanced analytics are especially useful because polymer defects are not always simple or uniform. A defect may result from a subtle combination of temperature history, cooling rate, resin lot variation, tool wear, moisture level, fiber alignment, or processing instability. AI models can help identify complex patterns across these variables and connect inspection results to likely root causes. Instead of merely indicating that a part is defective, a smart NDT system may be able to suggest why the defect occurred, whether it is isolated or systemic, and which process settings are most strongly associated with the problem.
This shift supports predictive quality control. Rather than waiting for defects to accumulate, manufacturers can detect process drift early and intervene before scrap, rework, or field failures increase. For example, a combination of machine vision, thermal monitoring, and ultrasonic feedback might reveal that a polymer welding process is beginning to produce weaker joints long before destructive testing would have caught the trend. In additive manufacturing, in-situ sensing may flag porosity risks or layer-bonding issues while the part is still being built. In extrusion or film production, continuous thickness and defect mapping can support immediate corrective action.
Equally important, digital integration improves traceability. Modern production systems increasingly require part-level or lot-level data records that show not only that an item passed inspection, but how it was made and what its measured condition was at the time of manufacture. Smart NDT systems can feed that information into broader quality management and manufacturing execution systems, supporting compliance, customer confidence, and lifecycle monitoring. For polymer manufacturers, the future is not just faster inspection; it is inspection that learns, communicates, and actively improves the manufacturing process.
5. What challenges must be solved for nondestructive testing of polymers to advance further?
Despite its strong momentum, polymer NDT still faces several technical and practical challenges. One of the biggest is material variability. Polymers are far more diverse than many traditional engineering materials, and their response to inspection methods can vary widely depending on chemistry, fillers, reinforcements, crystallinity, density, colorants, moisture content, thickness, and processing history. A technique that works well on one polyethylene pipe, carbon-fiber-reinforced thermoplastic panel, or multilayer medical package may not transfer cleanly to another. That means calibration, method development, and application-specific validation remain essential.
Another challenge is linking detectable signals to meaningful performance outcomes. Finding a void, density shift, or thermal anomaly is useful, but manufacturers also need to know what