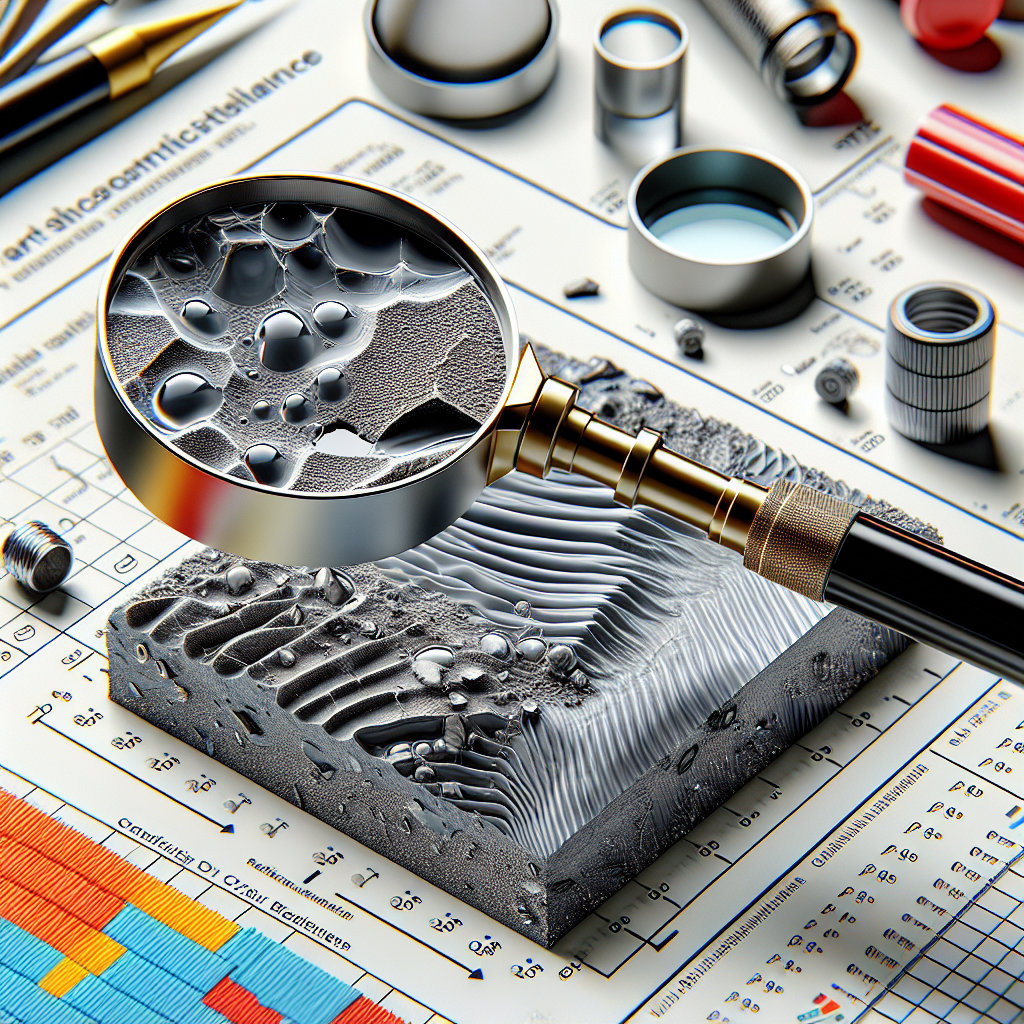
Innovations in micro-mechanical testing of polymers are reshaping how engineers understand strength, deformation, and failure in materials used everywhere from medical devices to flexible electronics. Micro-mechanical testing refers to methods that measure mechanical behavior on very small volumes, often from micrometers down to thin films, fibers, coatings, printed features, or individual phases within a polymer blend or composite. In practice, that includes nanoindentation, micro-tensile testing, micro-compression, micro-cantilever bending, scratch testing, dynamic mechanical measurements at small scales, and in situ experiments performed inside electron or optical microscopes. I have worked with teams that moved from standard bulk tensile bars to these microscale methods because the old tests simply could not explain why a coating cracked, why an adhesive joint failed, or why a 3D printed lattice behaved differently layer by layer.
This matters because polymers are increasingly engineered as structured systems rather than simple bulk plastics. A biomedical stent coating may be only a few microns thick. A semiconductor encapsulant can contain local residual stresses that vary over short distances. A battery separator membrane must survive puncture and creep despite being extremely thin. Traditional mechanical testing remains essential, but it averages behavior over large specimens and often misses gradients created by processing, orientation, crystallinity, humidity uptake, aging, and interfacial bonding. Micro-mechanical testing closes that gap by linking local structure to local response. As a hub for mechanical testing methods under materials and properties, this article explains the main techniques, the instrumentation behind them, the data they produce, and the practical limits that determine when each method is the right choice.
Why micro-mechanical testing is now central to polymer development
The key advantage of microscale testing is direct access to property variations that control real product performance. Polymers are highly sensitive to time, temperature, strain rate, and environmental exposure, so local measurements can reveal behavior that bulk tests smooth out. Injection-molded parts, for example, often develop a skin-core structure. The skin may be highly oriented and stiffer, while the core remains less oriented and tougher. A single bulk modulus value cannot capture that distribution, but depth-sensitive indentation mapping can. In fiber-reinforced thermoplastics, the matrix near the fiber interface may have different hardness and viscoelastic response than the bulk matrix. In thin films used in packaging or displays, substrate effects dominate if the wrong method is used, making microscale methods not just helpful but necessary.
Another reason for growth is manufacturing change. Additive manufacturing, microinjection molding, lithography-based patterning, electrospinning, and multilayer coating all create geometries too small for standard ASTM dog-bone testing alone. Researchers and product teams now need methods that match the material form. Micro-tensile frames can pull electrospun mats or laser-cut films. Focused ion beam milling can prepare micro-cantilevers from local zones for fracture studies. Instrumented indentation systems can run temperature sweeps or creep holds on tiny regions. These capabilities allow faster design iteration and tighter process control. They also support internal linking across the broader mechanical testing methods landscape, because microscale data often complements tensile, compression, impact, fatigue, and rheological characterization rather than replacing it.
Core methods and what each one measures
Different micro-mechanical testing methods answer different questions, and choosing correctly is more important in polymers than in metals because viscoelasticity complicates interpretation. Nanoindentation is the most widely used entry point. A calibrated indenter tip, commonly Berkovich or spherical, presses into the surface while load and displacement are recorded continuously. From this, analysts estimate hardness, reduced modulus, creep response, and sometimes time-dependent recovery. The Oliver-Pharr method is standard for extracting modulus from unloading stiffness, but for polymers it must be applied carefully because significant viscoelastic recovery can distort the curve. Holding segments, partial unloads, or dynamic indentation can improve reliability.
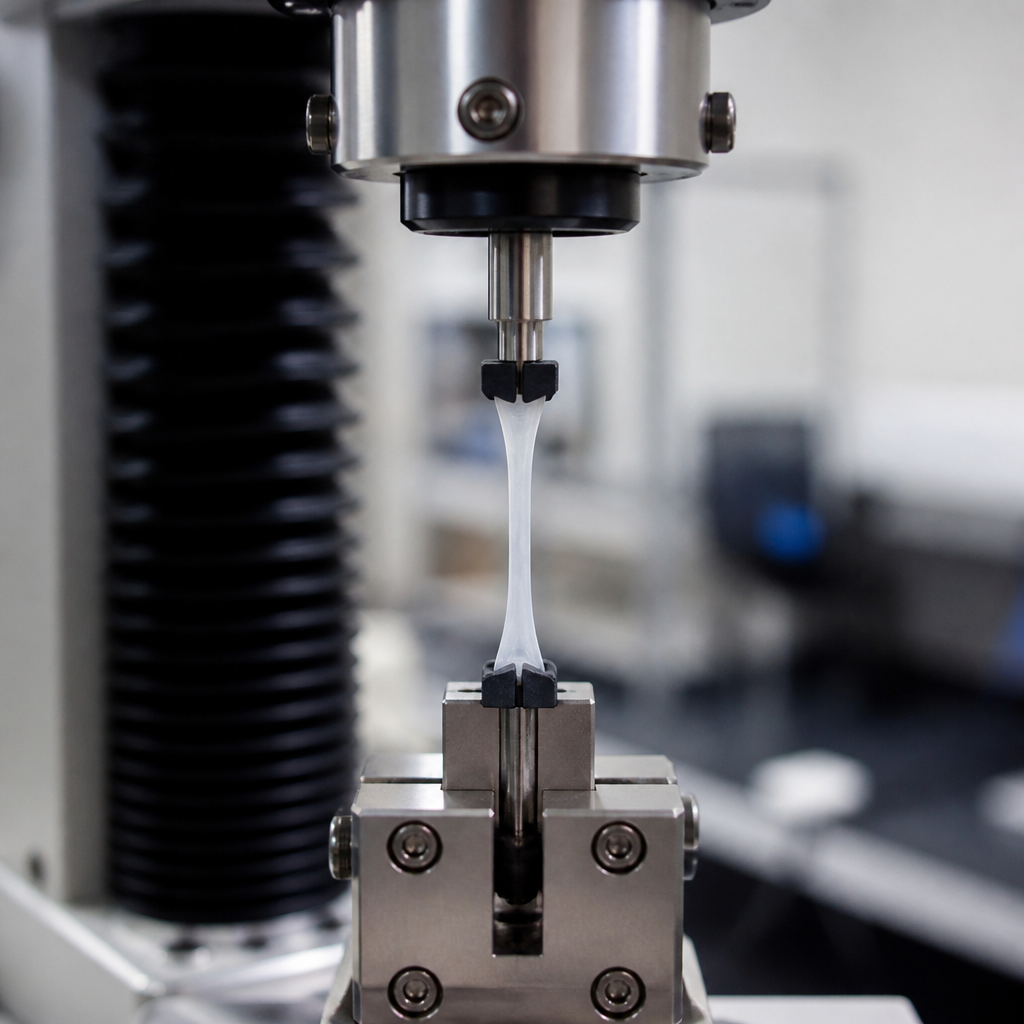
Micro-tensile testing directly measures stress-strain behavior on small specimens and is often the best method when ductility, yield, and strain localization matter. Test coupons may be cut from films, molded micro-bars, printed strands, or individual fibers. Accurate strain measurement is crucial, so digital image correlation, video extensometry, or fiducial tracking is often used instead of crosshead displacement alone. Micro-compression testing is common for pillars, foams, lattices, and particles embedded in a matrix. It is especially useful for studying buckling and collapse modes in architected polymer structures. Micro-cantilever bending adds access to local stiffness and fracture behavior in specific regions, including weld lines, interfaces, and aged surfaces.
Scratch testing and micro-wear methods are also important, particularly for coatings, lenses, and protective surfaces. They measure resistance to plowing, cracking, mar formation, and delamination under progressive normal load. Dynamic techniques deserve equal attention. Small-scale dynamic mechanical analysis, including indentation-based harmonic testing, probes storage modulus, loss modulus, and damping behavior across temperature or frequency. Because polymers relax over time, these measurements often explain service issues better than a single elastic modulus. In situ testing inside scanning electron microscopes or optical microscopes then adds visual evidence, showing crazing, shear banding, fibrillation, crack initiation, or interfacial debonding as the load is applied.
| Method | Best for | Main outputs | Key limitation |
|---|---|---|---|
| Nanoindentation | Thin films, coatings, local mapping | Hardness, modulus, creep | Viscoelastic recovery and substrate influence |
| Micro-tensile testing | Films, fibers, printed features | Stress-strain curve, yield, elongation | Specimen handling and strain measurement |
| Micro-compression | Pillars, foams, lattices | Compressive modulus, collapse behavior | Alignment sensitivity |
| Micro-cantilever bending | Interfaces, fracture, local zones | Stiffness, crack initiation, toughness trends | Complex sample preparation |
| Scratch testing | Coatings and surfaces | Critical load, mar resistance, adhesion indicators | Difficult correlation to bulk properties |
Instrumentation advances improving accuracy and repeatability
The biggest innovations are not only new tests but better control of the variables that once made polymer data noisy. Modern instrumented indentation platforms now use active drift correction, better frame stiffness calibration, improved force resolution, and environmental isolation. For polymers, thermal drift is a persistent problem because even small temperature changes can alter displacement readings and material response. High-end systems compensate during long creep or relaxation holds, allowing better extraction of time-dependent behavior. Tip area function calibration has also improved, which matters when testing soft polymers where shallow depths magnify geometry errors.
Environmental chambers are another major step forward. Because many polymers absorb moisture or soften dramatically near the glass transition temperature, testing at room conditions is often misleading. Advanced platforms can control temperature and humidity during indentation or tensile loading. That makes it possible to compare a dry nylon film with one equilibrated at high relative humidity, or to evaluate how a medical polymer coating behaves near body temperature. Some labs now combine ultraviolet exposure, liquid immersion, or solvent vapor conditioning with subsequent microscale tests to simulate aging and chemical attack more realistically than standard dry lab measurements.
Imaging integration has improved interpretation even more than sensor upgrades. In situ SEM stages let users observe craze formation in polystyrene, ductile necking in polyethylene microfibers, or layer-by-layer failure in additively manufactured elastomers. Confocal and digital microscopes can map surface topography before and after testing, clarifying pile-up, sink-in, or scratch groove geometry. Digital image correlation at micro scales, once difficult and expensive, is now far more practical with high-resolution cameras and robust software. When local strain fields are measured directly, modulus and yield estimates become more defensible, especially in anisotropic or patterned polymer systems.
Data interpretation challenges unique to polymers
Polymers are not small metals, and the most common testing mistake is analyzing them with assumptions better suited to elastic-plastic alloys. Viscoelasticity means the measured response depends on loading rate, hold time, and prior thermal history. If indentation unloading begins before creep stabilizes, the calculated modulus may be artificially low or inconsistent. If a micro-tensile test uses crosshead displacement on a compliant setup, strain can be overestimated badly. Surface roughness, adhesion, and residual stress also influence results more strongly when the tested volume is tiny. That is why reputable labs report loading protocol, dwell time, temperature, humidity, tip geometry, calibration standards, and analysis model rather than publishing a single number without context.
Standards help, although they are still evolving for many polymer-specific micro methods. ISO 14577 provides the main framework for instrumented indentation, including terminology and test principles. ASTM E2546 covers instrumented indentation testing, while broader tensile and DMA standards remain relevant when adapting methods to miniaturized specimens. In daily practice, internal round-robin studies are often as important as formal standards. I have seen two instruments produce different modulus values on the same epoxy because one lab used a short hold segment and the other corrected thermal drift more carefully. Consistency in protocol is the foundation of useful trend analysis.
Another challenge is scale linkage. A local hardness map does not automatically predict part-level durability. The value of micro-mechanical testing is highest when it is connected to chemistry, morphology, and bulk validation. Differential scanning calorimetry may explain why one zone is stiffer because crystallinity is higher. Raman spectroscopy can identify molecular orientation. Atomic force microscopy may reveal phase separation that matches local modulus contrast. Bulk tensile, fatigue, or creep tests then confirm whether the microscale mechanism actually governs service performance. The strongest programs use micro testing as part of a multiscale workflow, not as an isolated measurement exercise.
Applications across coatings, composites, biomedical polymers, and additive manufacturing
Thin coatings are one of the clearest success stories. Hard coats on eyewear, barrier layers on packaging, and low-friction coatings on catheters all require local measurements because thickness can be far below what bulk testing can isolate. Nanoindentation and scratch testing are routinely used to rank formulations, identify curing problems, and estimate whether a coating will resist mar damage or delaminate under contact stress. In one common industrial scenario, two ultraviolet-cured acrylate coatings may show similar bulk chemistry, yet one fails in service because incomplete cure near the substrate reduces local modulus and increases scratch susceptibility. Microscale testing finds that difference quickly.
In polymer composites, the interface often decides performance. Micro-indentation mapping around carbon fibers, glass fibers, or platelet fillers can show whether sizing chemistry improved interphase stiffness. Micro-debond or micro-pillar approaches help evaluate local adhesion, while micro-cantilever tests can target resin-rich pockets or weld interfaces created during processing. Biomedical polymers benefit because available material volumes are often limited and the service environment is complex. Resorbable polymers, hydrogel coatings, and drug-eluting layers all change mechanically with hydration and time. Small-scale testing under fluid or temperature control provides a more realistic picture of how they will function inside the body.
Additive manufacturing has pushed the field further. Printed polymers are inherently heterogeneous due to raster orientation, layer adhesion, porosity, and thermal history. Micro-tensile tests on single printed roads, indentation grids across layers, and in situ bending of micro-beams cut from printed parts can isolate where weakness begins. These methods have shown, for example, that modulus may be similar within strands yet failure initiates at interlayer boundaries where bonding is incomplete. That insight guides process changes such as nozzle temperature adjustment, chamber heating, or path redesign. For engineers building the broader materials and properties knowledge base, this is why micro-mechanical testing methods deserve hub status: they connect processing, structure, and performance with unusually high resolution.
How to choose the right method and build a reliable test plan
The best method starts with the engineering question, not the instrument. If the issue is local coating stiffness, use indentation with strict control of penetration depth relative to thickness. If the concern is ductility of a thin film, use micro-tension with direct strain measurement. If interfacial failure is suspected, consider bending, scratch, or debond-focused methods supported by microscopy. Always define service temperature, humidity, loading rate, and expected failure mode before writing the protocol. For polymers, these conditions often change the ranking of materials more than chemistry alone.
A reliable plan also includes replication, calibration, and cross-validation. Use certified reference materials where appropriate, verify tip condition, measure specimen dimensions carefully, and document conditioning history. Then connect local results with at least one larger-scale mechanical test and one structural or chemical characterization method. That combination turns isolated measurements into decisions. Innovations in micro-mechanical testing of polymers now let teams diagnose failures faster, optimize formulations with less material, and design products around the properties that actually govern service. If you are building out a complete mechanical testing methods program, make microscale characterization a core capability, then link it deliberately to bulk testing, microscopy, and thermal analysis for the clearest possible understanding.
Frequently Asked Questions
What is micro-mechanical testing of polymers, and why is it important?
Micro-mechanical testing of polymers is the measurement of mechanical properties and deformation behavior in extremely small material volumes, such as thin films, microfibers, coatings, printed polymer features, laminated layers, or individual phases within a polymer blend or composite. Unlike conventional bulk testing, which evaluates large standardized specimens, micro-mechanical methods are designed to probe localized properties that can vary significantly across a component. This is especially important in modern polymer applications where performance often depends on microscale structure, processing history, interfaces, and geometry rather than just the average behavior of the bulk material.
Its importance has grown because many high-value polymer products now contain features too small for traditional tensile or compression tests to capture accurately. Medical catheters, implant coatings, flexible circuits, soft sensors, microfluidic devices, additive-manufactured polymer parts, and high-performance packaging all rely on microscale regions that experience localized stress, strain, creep, fatigue, and fracture. Micro-mechanical testing helps engineers understand how these small features actually behave in service, which supports better design, more reliable qualification, and faster product development.
Another major reason micro-mechanical testing matters is that polymers are highly sensitive to time, temperature, humidity, strain rate, and processing conditions. A thin polymer film may not respond the same way as the same material in bulk form. Orientation, crystallinity, residual stress, filler distribution, and interfacial bonding can all create local mechanical differences. By measuring properties where those differences exist, engineers can identify weak points, optimize formulations, compare manufacturing routes, and build more accurate predictive models for deformation and failure.
What are the most important innovations in micro-mechanical testing of polymers today?
Some of the most important innovations involve better control, better sensitivity, and better correlation between mechanical response and microstructure. Advanced nanoindentation systems, for example, now offer higher resolution force-displacement measurement, dynamic mechanical testing modes, elevated or controlled temperature stages, and improved mapping capabilities. These upgrades make it possible to measure local stiffness, hardness, viscoelastic behavior, creep, and recovery across heterogeneous polymer surfaces with far more confidence than earlier systems.
Micro-tensile and micro-compression testing have also advanced significantly through improvements in specimen fabrication, gripping methods, displacement tracking, and in situ imaging. Researchers can now test tiny dog-bone specimens, micropillars, printed filaments, and freestanding films with reduced alignment error and better strain measurement. This is particularly valuable for polymers because geometric imperfections, compliance errors, and gripping damage can strongly distort results at small scales. Modern platforms are designed to minimize those issues and generate cleaner, more representative data.
Another important innovation is the integration of mechanical testing with microscopy and imaging tools. In situ testing inside scanning electron microscopes, optical systems, or specialized environmental chambers allows engineers to watch crack initiation, crazing, fibrillation, shear banding, interfacial debonding, and local plastic flow while a polymer is being loaded. That combination of visual evidence and quantitative mechanical data is transforming failure analysis, because it reveals not just what property changed, but how and where deformation mechanisms developed.
High-throughput mapping, digital image correlation at small scales, micro-robotic handling, and machine-learning-assisted data interpretation are also pushing the field forward. These tools help researchers deal with one of the biggest challenges in polymer testing: variability. By collecting more localized measurements and linking them to morphology, processing, and service conditions, the newest methods are making micro-mechanical characterization faster, richer, and more useful for real engineering decisions.
How does nanoindentation help characterize polymer behavior at small scales?
Nanoindentation is one of the most widely used micro-mechanical techniques for polymers because it measures local mechanical response with very small forces and penetration depths. In a typical test, a precisely shaped indenter tip is pressed into the polymer surface while load and displacement are continuously recorded. From that data, engineers can estimate local stiffness, indentation modulus, hardness, creep response, and sometimes viscoelastic recovery behavior. Because the test volume is so small, nanoindentation is especially useful for coatings, thin films, multiphase polymers, gradients, and surface-modified layers that cannot be evaluated effectively with conventional bulk tests.
For polymers, nanoindentation is particularly powerful when it is used thoughtfully. These materials are viscoelastic and often time-dependent, meaning that loading rate, hold time, temperature, and thermal drift can all influence the result. Modern instruments address these issues through improved environmental control, dynamic testing modes, and better analysis protocols. Engineers can perform creep holds, harmonic measurements, or property mapping across a surface to understand how stiffness and deformation resistance vary from one region to another. That is extremely valuable in polymer blends, composites, and functional coatings where local heterogeneity drives overall performance.
Nanoindentation also helps reveal how processing affects near-surface properties. A polymer may develop orientation during extrusion, residual stress during printing, or altered crosslink density after curing, sterilization, or plasma treatment. Because indentation can target specific regions with high spatial precision, it allows direct comparison of treated versus untreated surfaces, printed layers, interfaces, or aging zones. This makes it a practical tool not just for academic characterization, but also for manufacturing quality control and product validation.
That said, interpreting nanoindentation data in polymers requires care. Surface roughness, pile-up or sink-in, adhesion effects, substrate influence, and time-dependent recovery can complicate analysis. The best results come when indentation data is paired with microscopy, thermal analysis, or complementary mechanical tests. When used as part of a broader characterization strategy, nanoindentation provides a highly informative window into polymer behavior at the scale where many real failures begin.
What challenges make micro-mechanical testing of polymers different from testing metals or ceramics?
Polymers behave very differently from metals and ceramics, and those differences become even more pronounced at small scales. One of the biggest challenges is viscoelasticity. Polymer response depends strongly on loading rate and time under load, so the measured stiffness or hardness may change depending on how quickly a test is performed or how long the material is allowed to relax. In a micro-mechanical experiment, where forces and displacements are small and precision is critical, that time dependence can introduce significant uncertainty if the test protocol is not carefully designed.
Environmental sensitivity is another major factor. Temperature, humidity, and even prior storage conditions can alter polymer properties substantially. A test performed slightly above or below a polymer’s glass transition-related regime may yield very different results. Moisture uptake can soften some materials, while thermal drift can interfere with small-scale displacement measurements. For this reason, advanced polymer testing often requires tight environmental control and detailed reporting of test conditions to make results reproducible and meaningful.
Specimen preparation is also more difficult than it may seem. Small polymer specimens can be damaged by cutting, focused ion beam preparation, clamping, or handling. Thin films may wrinkle, fibers may slip, and microfeatures produced by printing or molding may have edge effects or residual stress that dominate the measured response. Even aligning a tiny tensile sample correctly can be challenging. In addition, polymers can show significant variability due to morphology, additive dispersion, porosity, crystallinity, or interfacial quality, so multiple tests are often needed to establish reliable trends.
Finally, interpreting results is often less straightforward than in more elastic-plastic materials. A single test may reflect a combination of elastic deformation, viscous flow, localized yielding, damage accumulation, and recovery after unloading. That is why the most effective micro-mechanical studies of polymers use a combination of methods rather than relying on one number alone. Researchers increasingly combine localized testing with imaging, thermal characterization, spectroscopy, and modeling to build a fuller picture of how a polymer structure truly performs.
How are these testing innovations improving real-world polymer applications?
These innovations are having a direct impact on how polymer products are designed, qualified, and improved across a wide range of industries. In medical devices, for example, micro-mechanical testing helps evaluate thin coatings, catheter components, drug-delivery layers, and flexible implant materials where local cracking, delamination, or creep can affect patient safety and product longevity. By measuring properties at the relevant scale, engineers can better predict performance under sterilization, bending, contact, and long-term loading conditions.
In electronics and energy systems, the benefits are just as significant. Flexible displays, stretchable circuits, encapsulants, adhesive layers, and printed conductive polymer features all depend on microscale mechanical integrity. Localized testing can reveal whether a thin polymer layer will resist cracking during repeated flexing, whether an interface will debond under thermal cycling, or whether a printed feature has sufficient cohesion after curing. This information supports material selection, process tuning, and reliability engineering in devices where small mechanical defects can cause major functional failures.
Micro-mechanical innovations are also accelerating progress in additive manufacturing and advanced composites. In 3D-printed polymers, engineers can test individual roads, layer interfaces, or support-contact regions to understand anisotropy and weak-link behavior. In polymer composites and blends, they can probe matrix regions, interphases, filler-rich zones, or reinforcement coatings separately rather than treating the material as uniform. That level of detail helps identify exactly where toughness is gained or lost, which is invaluable for formulation development and process optimization.